
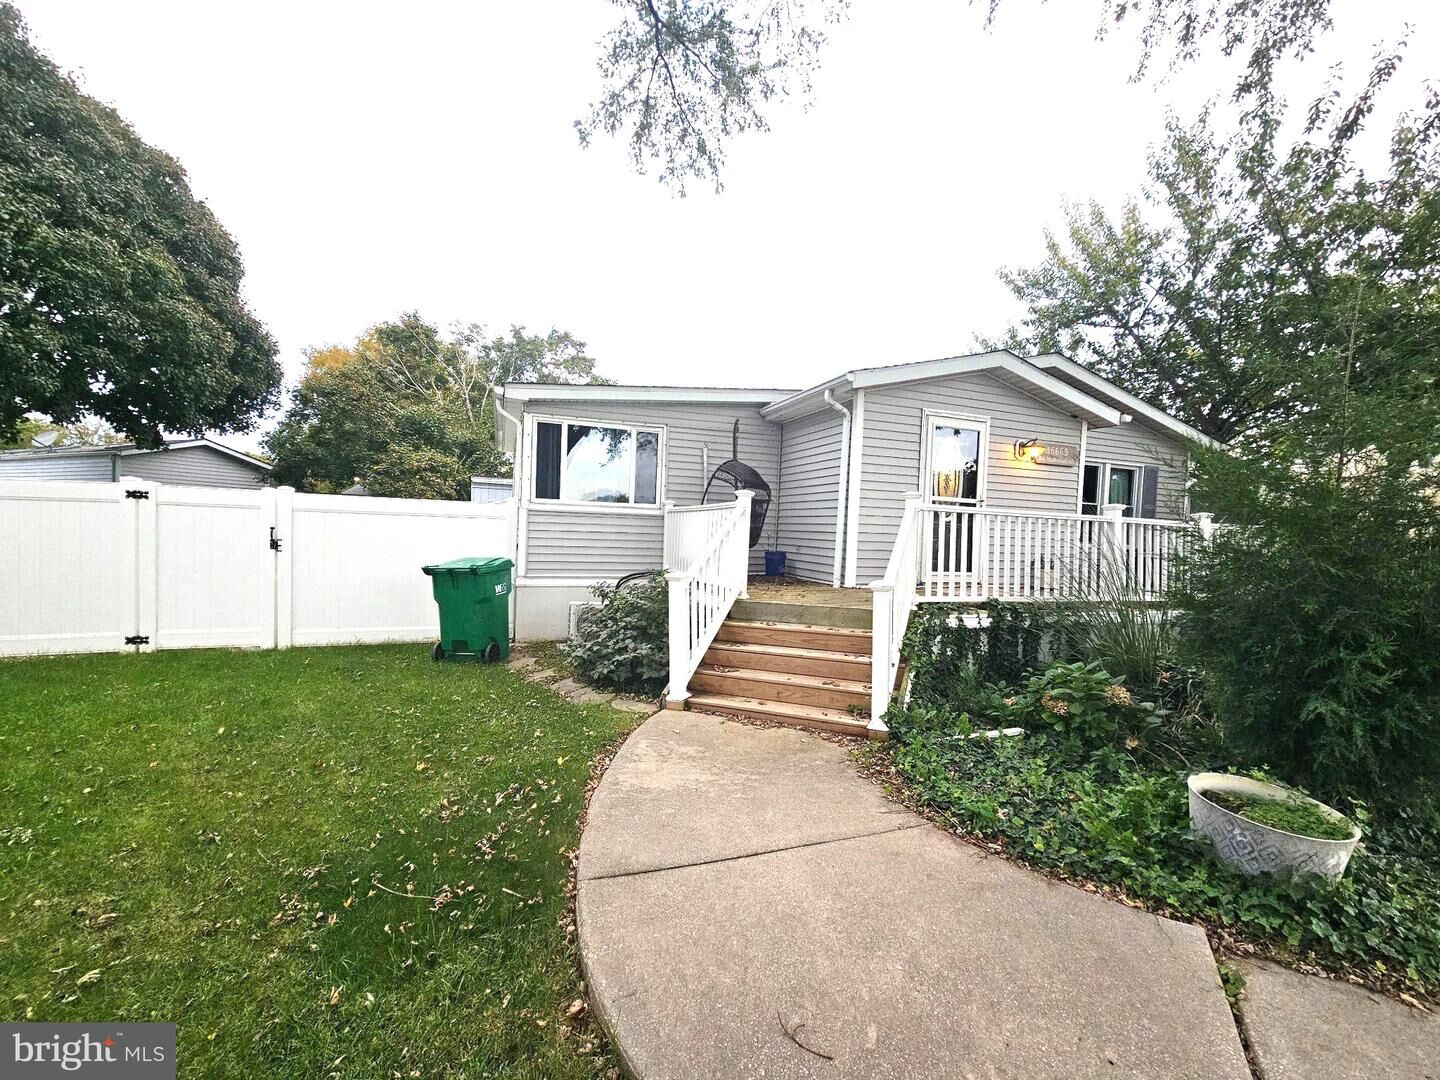
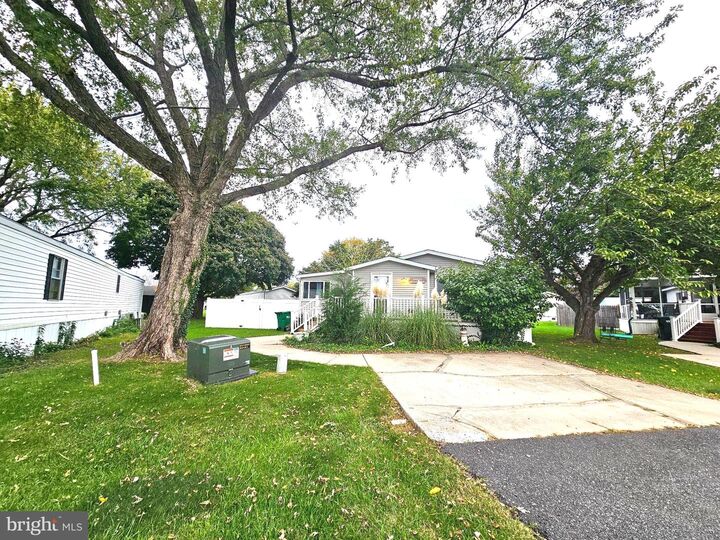
Listing Courtesy of: BRIGHT IDX / Listed By: Brett DePrince, Coldwell Banker Realty
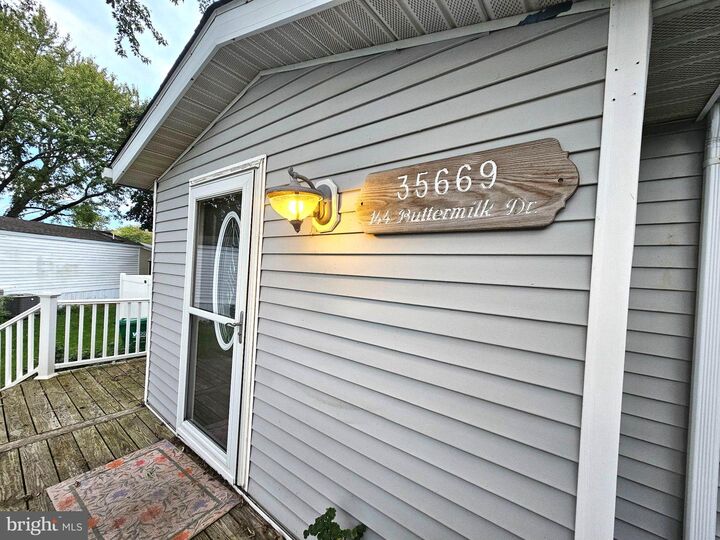
35669 Buttermilk Drive Rehoboth Beach, DE 19971
Coming Soon
$250,000 (USD)
MLS #:
DESU2123060
DESU2123060
Taxes
$270(2026)
$270(2026)
Lot Size
45.46 acres
45.46 acres
Type
Mfghome
Mfghome
Building Name
None Available
None Available
Year Built
1986
1986
Style
Modular/Pre-Fabricated
Modular/Pre-Fabricated
School District
Cape Henlopen
Cape Henlopen
County
Sussex County
Sussex County
Listed By
Brett DePrince, Coldwell Banker Realty
Source
BRIGHT IDX
Last checked Oct 26 2026 at 2:39 PM GMT+0000
BRIGHT IDX
Last checked Oct 26 2026 at 2:39 PM GMT+0000
Bathroom Details
- Full Bathrooms: 2
Interior Features
- Entry Level Bedroom
- Floor Plan - Open
- Walls/Ceilings: Dry Wall
- Combination Kitchen/Living
- Walls/Ceilings: Vaulted Ceilings
- Walls/Ceilings: Paneled Walls
- Skylight(s)
Subdivision
- Aspen Meadows
Property Features
- Above Grade
- Below Grade
- Foundation: Pillar/Post/Pier
Heating and Cooling
- Forced Air
- Central A/C
Flooring
- Ceramic Tile
- Luxury Vinyl Plank
Exterior Features
- Modular/Manufactured
- Mixed
- Roof: Architectural Shingle
Utility Information
- Utilities: Cable Tv Available, Electric Available, Phone Available, Water Available, Sewer Available
- Sewer: Public Sewer
- Fuel: Electric
School Information
- Elementary School: Love Creek
- Middle School: Beacon
- High School: Cape Henlopen
Stories
- 1
Living Area
- 1,516 sqft
Location
Disclaimer: Copyright 2026 Bright MLS IDX. All rights reserved. This information is deemed reliable, but not guaranteed. The information being provided is for consumers’ personal, non-commercial use and may not be used for any purpose other than to identify prospective properties consumers may be interested in purchasing. Data last updated 10/26/26 07:39

Description